
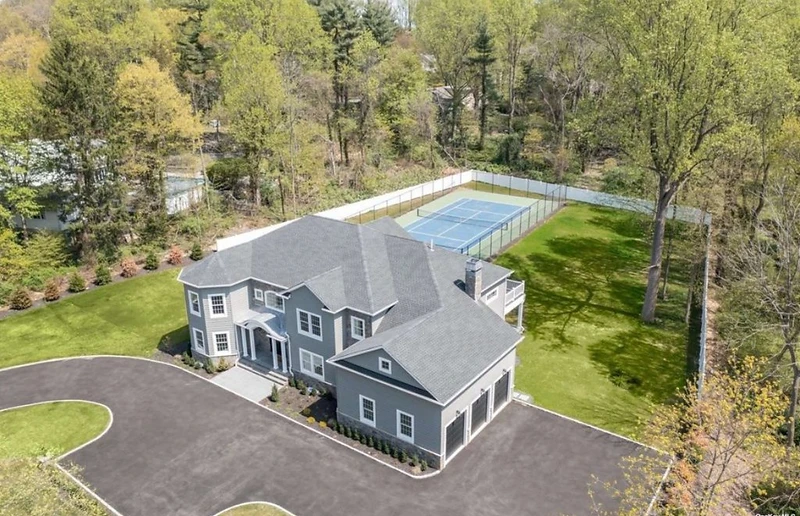
Dix Hills
A transitional residence on Redwood Drive — symmetrical massing drawn in contemporary materials, the classic pitched roof held tight against clean planes of limestone and dark-framed glass, set behind stone pillars and lit at dusk so the house reads as a single warm volume held in a quiet frame.


The Approach
A symmetrical facade held tight against a pitched roof, the entry recessed so the door is discovered rather than announced.

The Rear Terrace
Doors fold open to a stone terrace, the rear facade arranged so the garden becomes an extension of the living hall.

The Garden, Held Open
A long lawn held between mature trees, the house set back far enough that the approach becomes part of the residence.

Light, Cut Into Stone
Dark-framed windows read as apertures cut into clean limestone planes, the interior lit as a single warm volume at dusk.

The Foyer
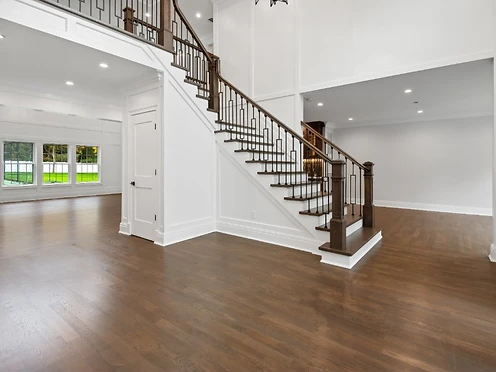
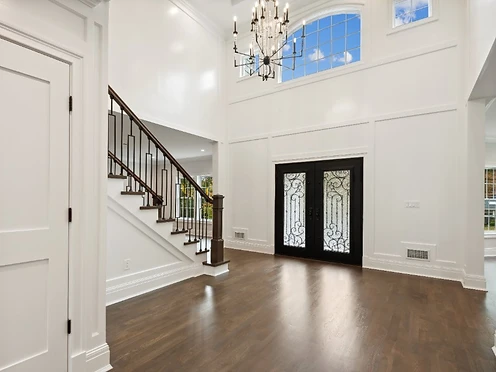
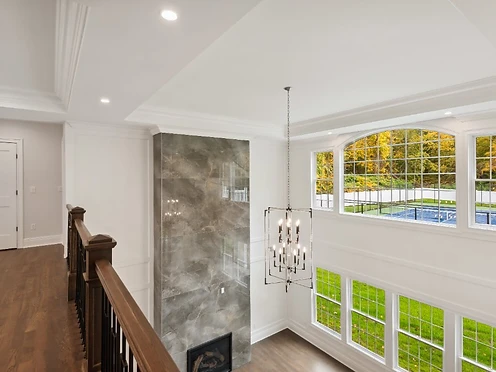
A double-height entry, the stair held to one side so the eye travels the full length of the house on arrival.


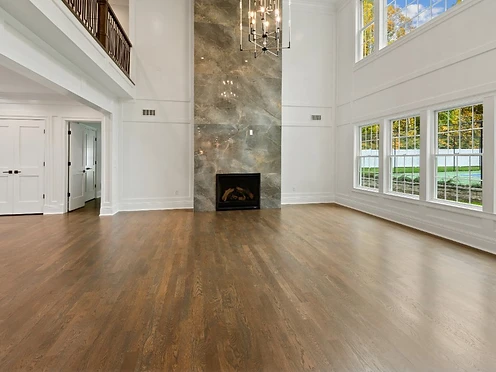
The Living Hall
A single long room, the fireplace set into the stone wall so the hearth reads as part of the architecture rather than furniture.

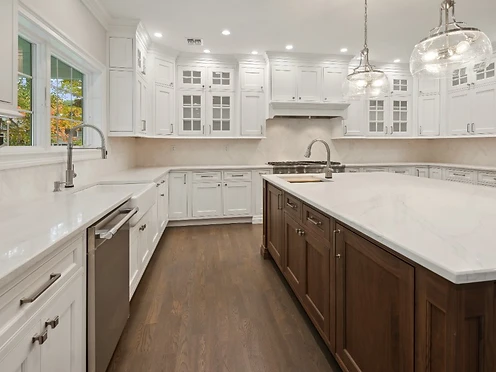
The Kitchen
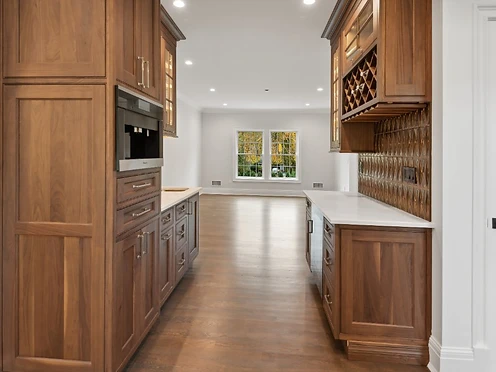
White oak cabinetry and a single run of stone, the room organized for a family that cooks together rather than for display.

The Dining Room
A table set for the evening, the room lit from above so the surface of the stone reads as the only ornament.

The Library
Walls lined to the ceiling, a single chair drawn to the window — a room kept deliberately smaller than the rest.

The Primary Suite
A low, quiet room, the bed turned to the window so the first light arrives before the day begins.


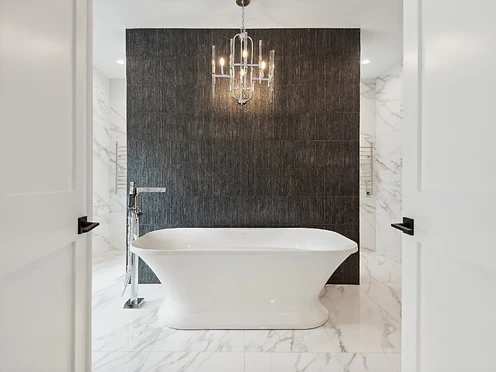
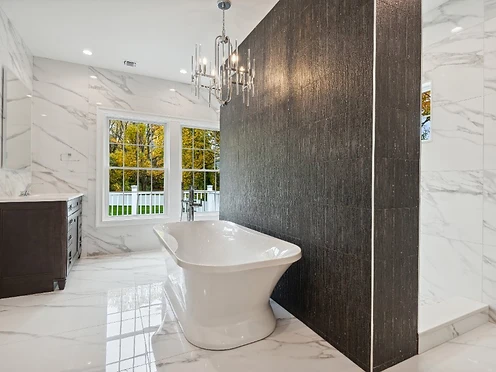
The Bath
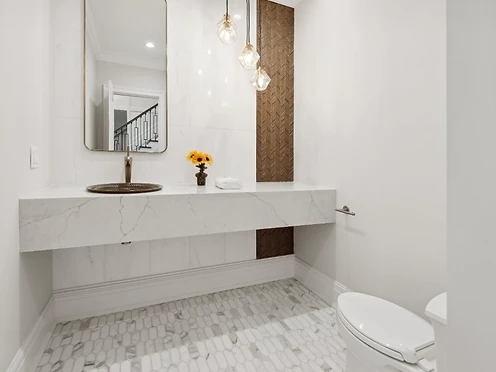
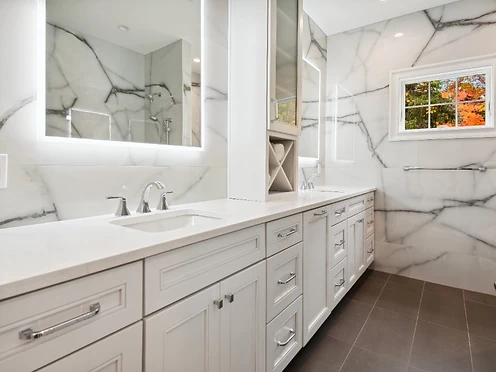
A single volume of stone, the tub set into the floor so water and material read as the same plane.


The Stair
A single flight held in oak, the railing drawn as a line rather than a detail, so the ascent reads as one continuous movement.


The Gallery
A long hall held for a single line of work, the walls lit evenly so the art changes with the collection.

The Wine Room
Stone and glass, the bottles held behind a single dark frame — a room kept cold and quiet.

The Terrace at Dusk
A stone patio open to the lawn, the evening drawn out past sunset with a single line of low light.

The Pool
A long rectangle held to the edge of the terrace, the water lit from within so the surface reads as a second sky.


The Pavilion
A timber frame with its own hearth, set at the edge of the pool so the evening can continue past the house.

The Garden Path
A single run of stone through the trees, lit low so the route reads only as a line of light at night.

The Lower Level
A wide room held below the house, the bar and the screen set into the same stone so leisure reads as part of the architecture.


The Detail
A single bronze handle against oak — the joinery read closely, where the hand meets the house.

The Last Light
The house at the end of the day, the facade held warm against a deep sky — the final frame of the tour.